24235 E Ohio Drive, Aurora, CO 80018
- $570,000
- 3
- BD
- 3
- BA
- 1,836
- SqFt




Courtesy of Redfin Corporation . karyn.walker@redfin.com,303-819-8910
- List Price
- $570,000
- Price Change
- ▼ $5,000 1788049317
- Type
- Single Family Residential
- Property Sub Type
- Single Family Residence
- Status
- ACTIVE
- MLS Number
- 4046809
- Bedrooms
- 3
- Bathrooms
- 3
- Baths Half
- 1
- Sqft Total
- 1,836
- Neighborhood
- Waterstone
- Year Built
- 2023
Property Description
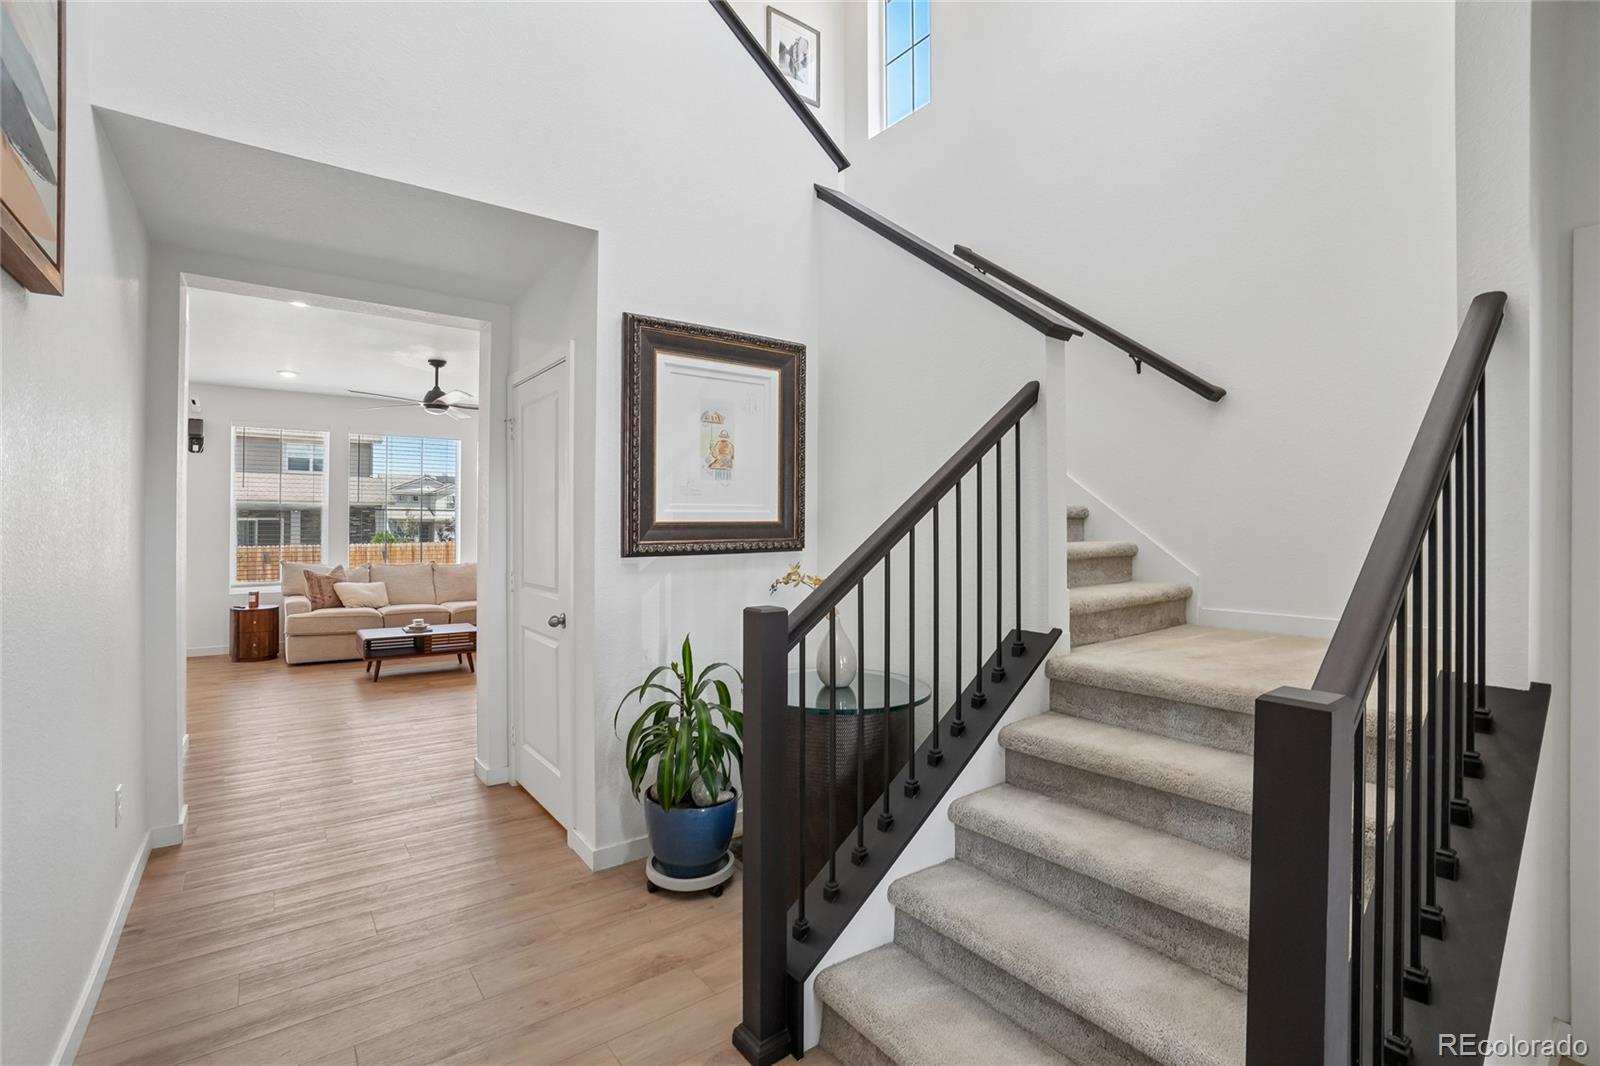
NEW HOME, LARGE BASEMENT, ROCKET MORTGAGE BUYER INCENTIVE!** Please inquire with the listing agent. Built in 2023, this move-in-ready home offers an open-concept layout, stylish finishes, and energy-efficient solar panels for added savings. The inviting main level features a spacious living area, dining space with backyard access, a stunning kitchen complete with quartz countertops, stainless steel appliances, a large island with seating, and a walk-in pantry, plus a convenient main-floor bathroom. Upstairs, unwind in the spacious primary suite featuring a private en-suite bath and oversized walk-in closet. Two additional bedrooms, a full bathroom, and convenient upper-level laundry complete the second floor. One of the home’s standout features is the rare, massive unfinished basement—offering incredible potential to customize and expand your living space. Enjoy Colorado evenings in the fully fenced backyard with a patio, lush lawn, and custom outdoor lighting. Additional highlights include a covered front porch, professional landscaping, smart irrigation, and an attached 2-car garage. Located just blocks from the Waterstone community park, playground, and gazebo, this exceptional home combines modern comfort, energy efficiency, and room to grow!
Additional Information
- View
- Mountain(s)
- Lot Size Acres
- 0.13
- Lot Size Sq Ft
- 5,793
- HOA Fees
- $33
- Tax Amount
- $3,866
- Tax Year
- 2025
- Exterior Features
- Lighting, Private Yard, Rain Gutters, Smart Irrigation
- Sewer
- Public Sewer
- Interior Features
- Park
- Flooring
- Carpet, Vinyl
- Basement Type
- Daylight, Interior Entry, Sump Pump, Unfinished
- Heating
- Forced Air, Natural Gas
- Cooling
- Central Air
- School District
- Adams-Arapahoe 28J
- Elementary School
- Vista Peak
- Middle Or Junior School
- Vista Peak
- High School
- Vista Peak
- Garage Spaces
- 2
- Parking Total Searchable
- 2
- Parking Features
- Concrete, Insulated Garage, Lighted
- Pets Allowed
- Cats OK, Dogs OK, Yes
Mortgage Calculator

The content relating to real estate for sale in this Web site comes in part from the Internet Data eXchange (“IDX”) program of METROLIST, INC., DBA RECOLORADO® Real estate listings held by brokers other than Espi Agency, L.L.C. are marked with the IDX Logo. This information is being provided for the consumers’ personal, non-commercial use and may not be used for any other purpose. All information subject to change and should be independently verified. IDX Terms and Conditions