3555 Castle Peak Avenue, Superior, CO 80027
- $950,000
- 5
- BD
- 4
- BA
- 2,914
- SqFt




Courtesy of Coldwell Banker Realty 14 . elisabeth.nelson@cbrealty.com,303-916-5859
- List Price
- $950,000
- Type
- Single Family Residential
- Property Sub Type
- Single Family Residence
- Status
- ACTIVE UNDER CONTRACT
- MLS Number
- 3672564
- Architectural Style
- Contemporary
- Structural Style
- Contemporary
- Bedrooms
- 5
- Bathrooms
- 4
- Sqft Total
- 2,914
- Neighborhood
- Rock Creek
- Year Built
- 2001
Property Description
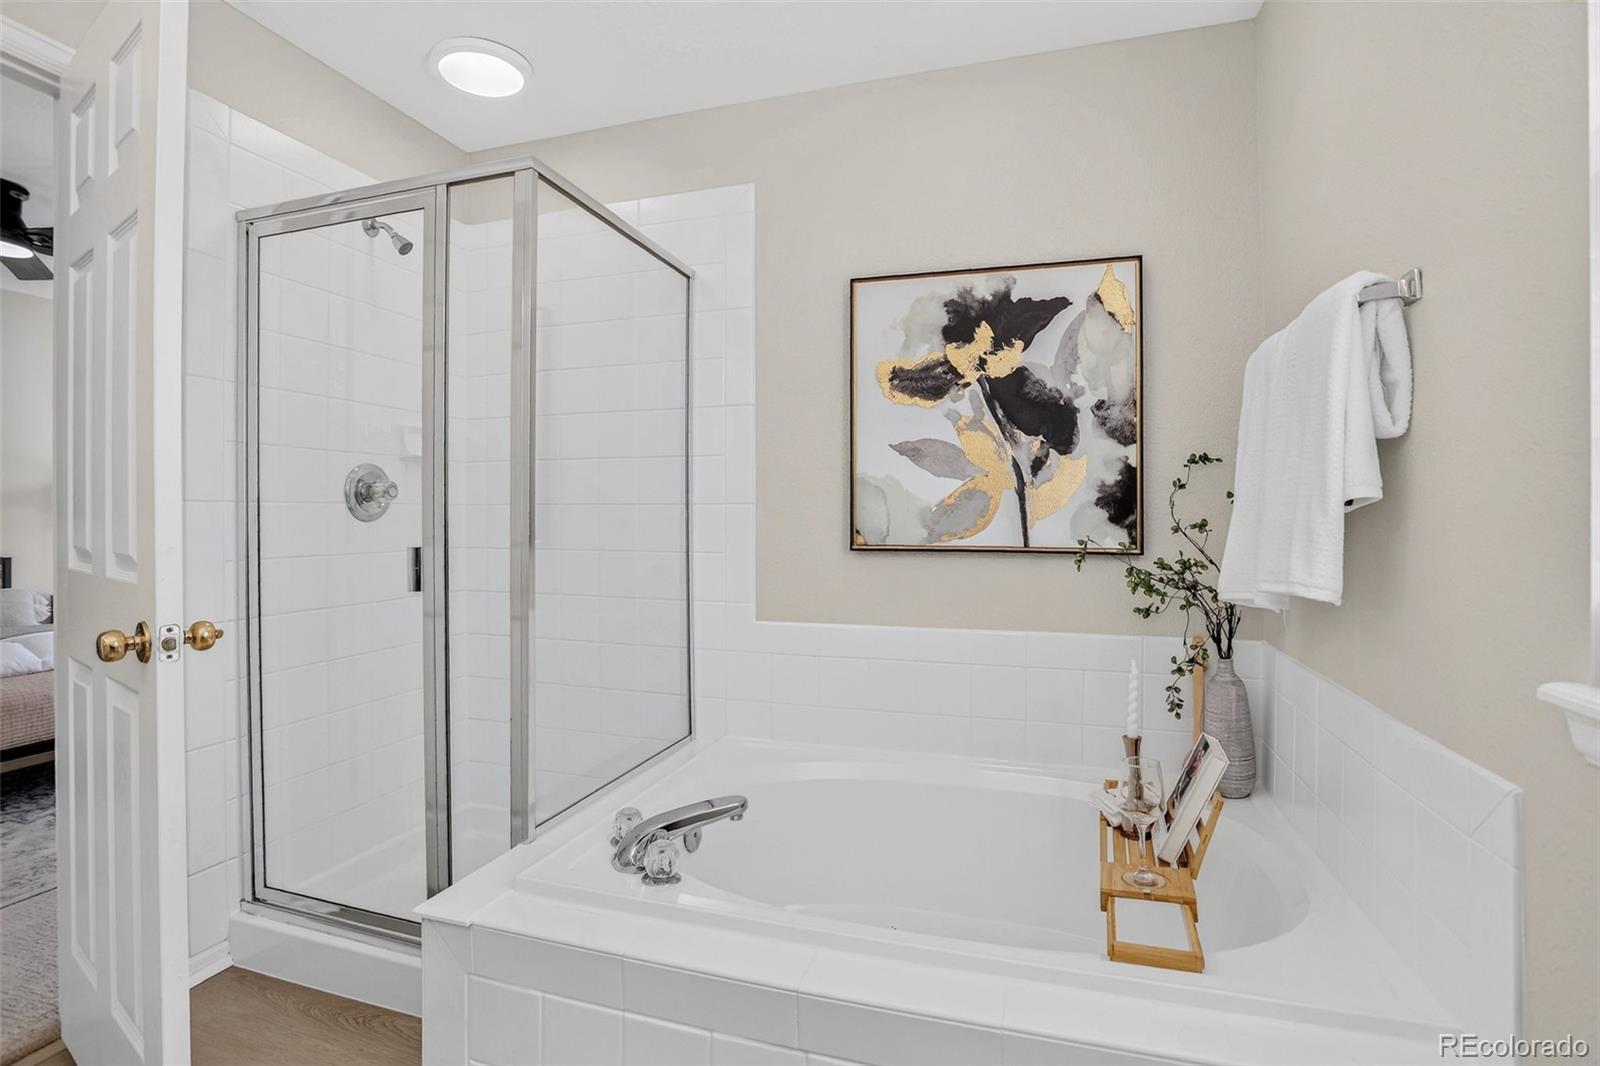
Backing to open space and beautifully updated throughout, this light-filled walkout offers an exceptional blend of comfort, style, and Colorado living in one of Rock Creek’s most sought-after locations. Soaring ceilings in the entry and front living room create a grand first impression, while expansive windows frame open-space views and fill the home with natural light. Thoughtful recent updates include refinished hardwood floors, new carpeting, new interior and exterior paint, refreshed bathrooms with new vanities and flooring, an expansive deck, new backyard patio, and new garage door. At the heart of the home, the kitchen features painted cabinets, granite countertops, pantry, and new range and refrigerator. Enjoy morning coffee overlooking the open space beyond, or gather with friends or family in the family room, where a gas fireplace creates a warm and inviting atmosphere. Step out onto the deck for outdoor dining, sunset conversations, or serene views. A dedicated main-level study provides a quiet retreat for working from home, creative pursuits, or everyday flexibility. Upstairs, the spacious primary suite is joined by three additional bedrooms and the laundry room (washer/dryer included). The finished walkout basement adds another layer of living and entertaining space with a large recreation room, gas fireplace, a bedroom, three-quarter bath, and direct access to the shaded patio and beautifully landscaped backyard. Whether hosting gatherings on the deck, unwinding on the patio, or exploring the neighborhood trail that connects directly to Rock Creek’s extensive trail network, this home offers a unique connection to nature. The community pool, parks, and nearby Eldorado K-8 are all just moments away. With extensive updates, flexible living spaces, a finished walkout basement, and a coveted open-space setting, this move-in-ready home presents an exceptional opportunity to experience the very best of Rock Creek living.
Additional Information
- Builder Name
- Richmond American Homes
- View
- Meadow, Mountain(s)
- Lot Size Acres
- 0.09
- Lot Size Sq Ft
- 4,126
- HOA Fees
- $323
- Tax Amount
- $6,282
- Tax Year
- 2025
- Exterior Features
- Private Yard
- Sewer
- Public Sewer
- Interior Features
- Park, Playground, Pool, Tennis Court(s), Trail(s)
- Flooring
- Carpet, Vinyl, Wood
- Basement Type
- Walk-Out Access
- Heating
- Forced Air
- Cooling
- Central Air
- Fireplace Features
- Basement, Family Room, Gas
- School District
- Boulder Valley RE 2
- Elementary School
- Eldorado K-8
- Middle Or Junior School
- Eldorado K-8
- High School
- Monarch
- Garage Spaces
- 2
- Parking Total Searchable
- 2
- Parking Features
- Concrete
- Pets Allowed
- Cats OK, Dogs OK
Mortgage Calculator

The content relating to real estate for sale in this Web site comes in part from the Internet Data eXchange (“IDX”) program of METROLIST, INC., DBA RECOLORADO® Real estate listings held by brokers other than Espi Agency, L.L.C. are marked with the IDX Logo. This information is being provided for the consumers’ personal, non-commercial use and may not be used for any other purpose. All information subject to change and should be independently verified. IDX Terms and Conditions