16479 Marion Street, Thornton, CO 80602
- $615,000
- 4
- BD
- 3
- BA
- 2,173
- SqFt

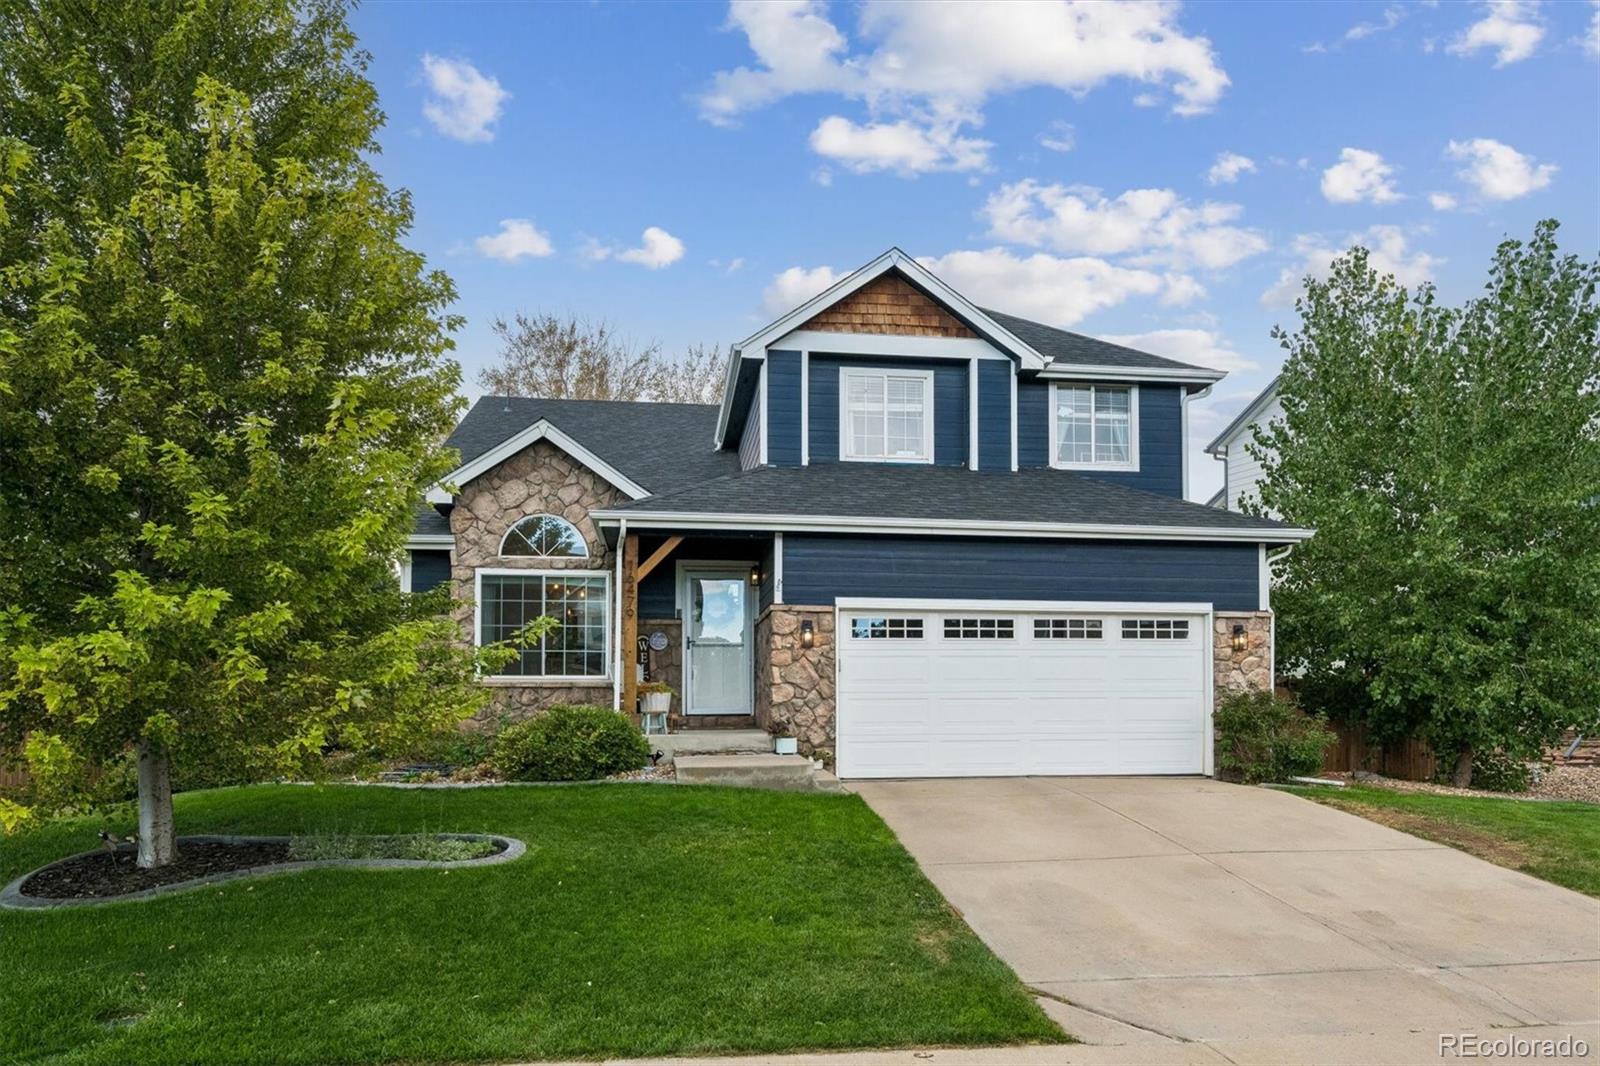


Courtesy of Guide Real Estate . Nikki.5280Realtor@gmail.com,720-220-8460
- List Price
- $615,000
- Type
- Single Family Residential
- Property Sub Type
- Single Family Residence
- Status
- ACTIVE
- MLS Number
- 3375316
- Bedrooms
- 4
- Bathrooms
- 3
- Sqft Total
- 2,173
- Neighborhood
- North Creek Farms
- Year Built
- 2001
Property Description
Welcome to this beautifully cared-for home in the heart of Thornton — a warm, light-filled space with vaulted ceilings, updated lighting, and an open layout that feels inviting from the moment you step inside. The main level flows effortlessly from living to dining to kitchen. The kitchen features crisp white cabinetry, plentiful storage, stainless steel appliances, patterned tile backsplash, and a large island with seating — all opening to an expansive back deck for easy indoor-outdoor living. The fenced backyard is perfect for summer dinners, morning coffee, and watching kids play. Upstairs, the highly desirable four-bedrooms-up floor plan offers generous natural light and a relaxing primary suite. The additional bedrooms provide flexibility for guests, hobbies, or work-from-home needs. The unfinished basement adds valuable storage, workspace, and room to grow. Thoughtful updates include: new AC (2025), new hot water heater (2026), updated indoor and outdoor light fixtures (2026), refreshed side-yard landscaping (2025), plus a new roof and furnace in 2020 — offering long-term confidence and a truly move-in ready home. Located minutes from Top Golf, shopping, dining, parks, and I-25, this home blends comfort, convenience, and everyday livability.
Additional Information
- Lot Size Acres
- 0.15
- Lot Size Sq Ft
- 6,669
- HOA Fees
- $420
- Tax Amount
- $4,454
- Tax Year
- 2025
- Exterior Features
- Garden, Lighting
- Sewer
- Public Sewer
- Interior Features
- Park, Playground, Trail(s)
- Flooring
- Carpet, Tile, Wood
- Basement Type
- Unfinished
- Heating
- Forced Air
- Cooling
- Central Air
- Fireplace Features
- Living Room
- School District
- Adams 12 5 Star Schl
- Elementary School
- Silver Creek
- Middle Or Junior School
- Rocky Top
- High School
- Mountain Range
- Garage Spaces
- 2
- Parking Total Searchable
- 2
Mortgage Calculator

The content relating to real estate for sale in this Web site comes in part from the Internet Data eXchange (“IDX”) program of METROLIST, INC., DBA RECOLORADO® Real estate listings held by brokers other than Espi Agency, L.L.C. are marked with the IDX Logo. This information is being provided for the consumers’ personal, non-commercial use and may not be used for any other purpose. All information subject to change and should be independently verified. IDX Terms and Conditions