9201 Four Wheel Drive, Loveland, CO 80537
- $959,500
- 3
- BD
- 3
- BA
- 2,620
- SqFt




Courtesy of RE/MAX Alliance . cmartinez@remax.net
- List Price
- $959,500
- Price Change
- ▼ $15,500 1785295824
- Type
- Single Family Residential
- Property Sub Type
- Single Family Residence
- Status
- ACTIVE
- MLS Number
- 3075584
- Architectural Style
- Contemporary
- Structural Style
- Contemporary
- Bedrooms
- 3
- Bathrooms
- 3
- Sqft Total
- 2,620
- Neighborhood
- Kistler
- Year Built
- 1986
Property Description
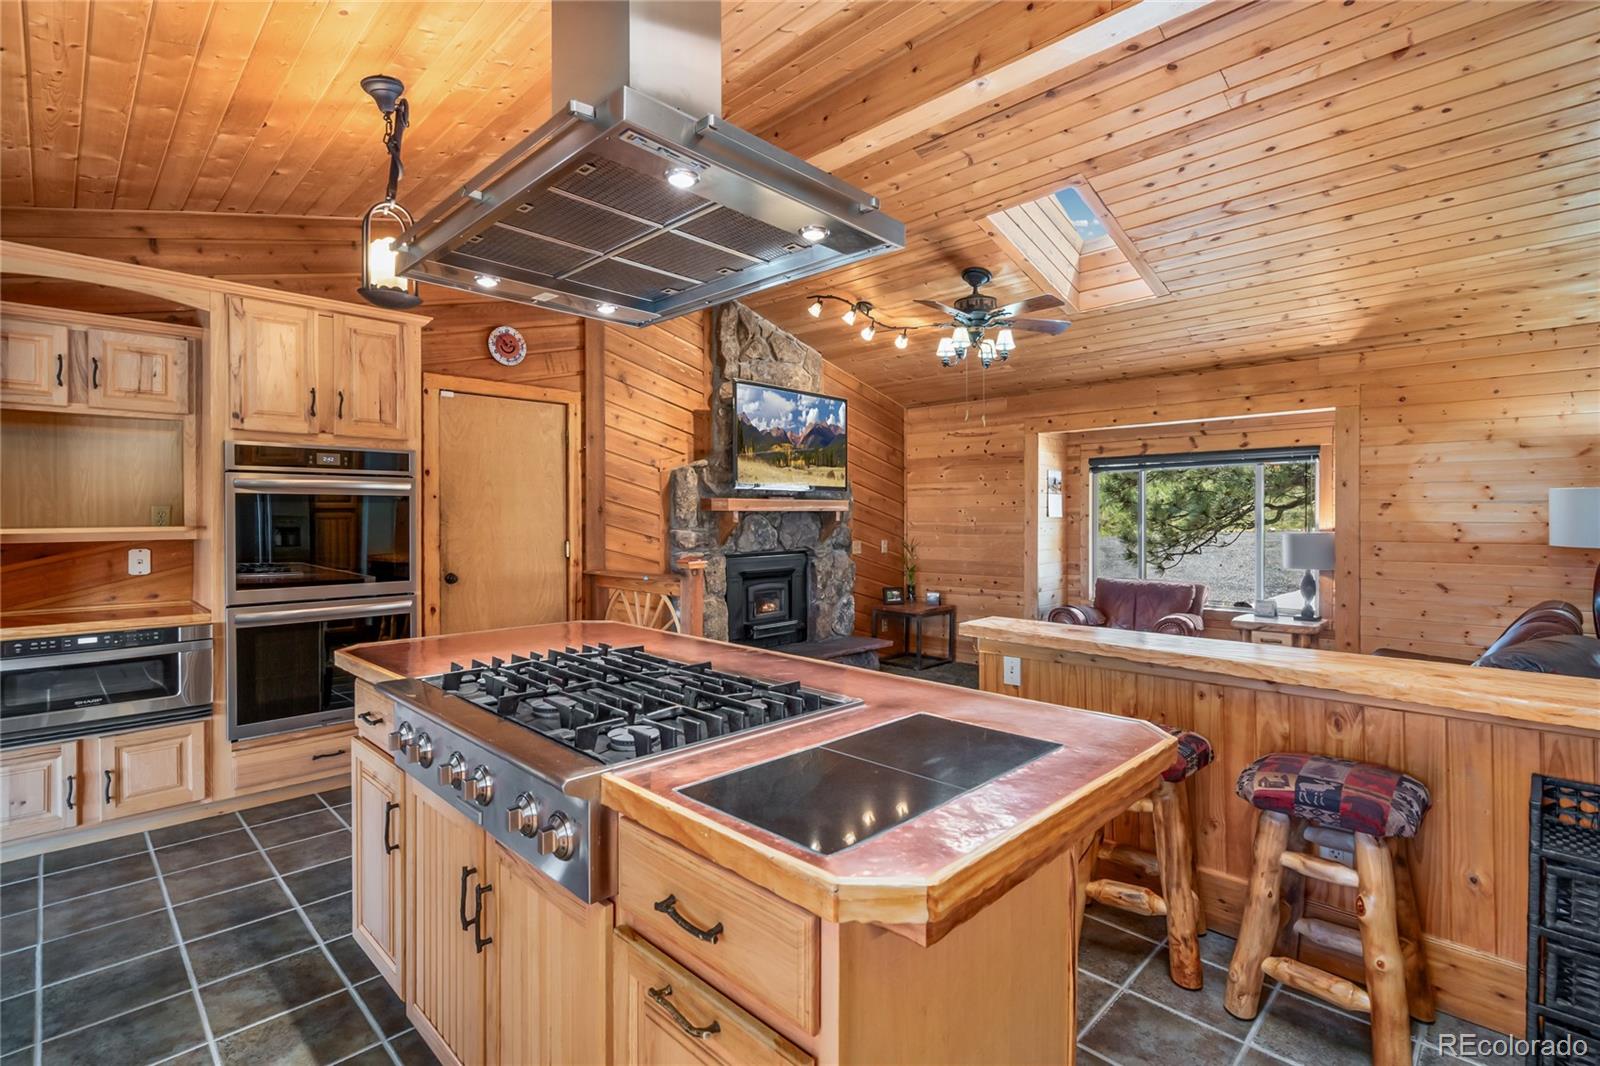
Experience the unmatched lifestyle of Carter Lake living in this custom-built ranch tucked into a private 1.9-acre setting with breathtaking foothill, valley, and city light views. Surrounded by outdoor recreation including boating, fishing, hiking, paddle-boarding, and horseback riding, this property offers true Colorado living at its finest. Inside, you'll find warm custom craftsmanship throughout with copper and maple finishes, stunning woodwork, stone accents, cathedral vaulted ceilings, skylights, and an open floor plan designed to capture the incredible scenery from nearly every window. The kitchen features a 6-burner gas range, pantry, separate dining room, and abundant character. The spacious primary suite includes radiant heated floors, a walk-in closet, luxury bath features, and custom wood sink. The finished walkout basement offers 2 additional bedrooms, wet bar, projection TV area, pellet stove, and additional laundry hookups. Enjoy over 1,000 SF of private decking and patio space, hot tub, oversized garage, RV parking with electric, copper gutters, evergreen trees, stream surroundings, and superb landscaping. The impressive heated 1,120 SF shop/pole barn includes a car lift, finished bar area, carport, and RV electric. A rare opportunity to own a private retreat near one of Northern Colorado's most desirable recreational destinations.
Additional Information
- Lot Size Acres
- 1.8900000000000001
- Lot Size Sq Ft
- 82,328
- Tax Amount
- $3,759
- Tax Year
- 2025
- Sewer
- Septic Tank
- Flooring
- Carpet, Tile
- Basement Type
- Finished
- Heating
- Forced Air, Radiant, Wood Stove
- Cooling
- Central Air
- School District
- Thompson R2-J
- Elementary School
- Big Thompson
- Middle Or Junior School
- Walt Clark
- High School
- Thompson Valley
- Garage Spaces
- 5
- Parking Total Searchable
- 5
- Parking Features
- Oversized, Oversized Door
Mortgage Calculator

The content relating to real estate for sale in this Web site comes in part from the Internet Data eXchange (“IDX”) program of METROLIST, INC., DBA RECOLORADO® Real estate listings held by brokers other than Espi Agency, L.L.C. are marked with the IDX Logo. This information is being provided for the consumers’ personal, non-commercial use and may not be used for any other purpose. All information subject to change and should be independently verified. IDX Terms and Conditions