1271 Berganot Trail, Castle Pines, CO 80108
- $775,000
- 4
- BD
- 4
- BA
- 3,084
- SqFt



Courtesy of RE/MAX Professionals . bminer@remax.net,303-638-9033
- List Price
- $775,000
- Price Change
- ▼ $20,000 1789156136
- Type
- Single Family Residential
- Property Sub Type
- Single Family Residence
- Status
- ACTIVE
- MLS Number
- 2769633
- Architectural Style
- Contemporary
- Structural Style
- Contemporary
- Bedrooms
- 4
- Bathrooms
- 4
- Baths Half
- 1
- Sqft Total
- 3,084
- Building Name
- Tapestry Hills
- Neighborhood
- Castle Pines
- Year Built
- 2000
Property Description
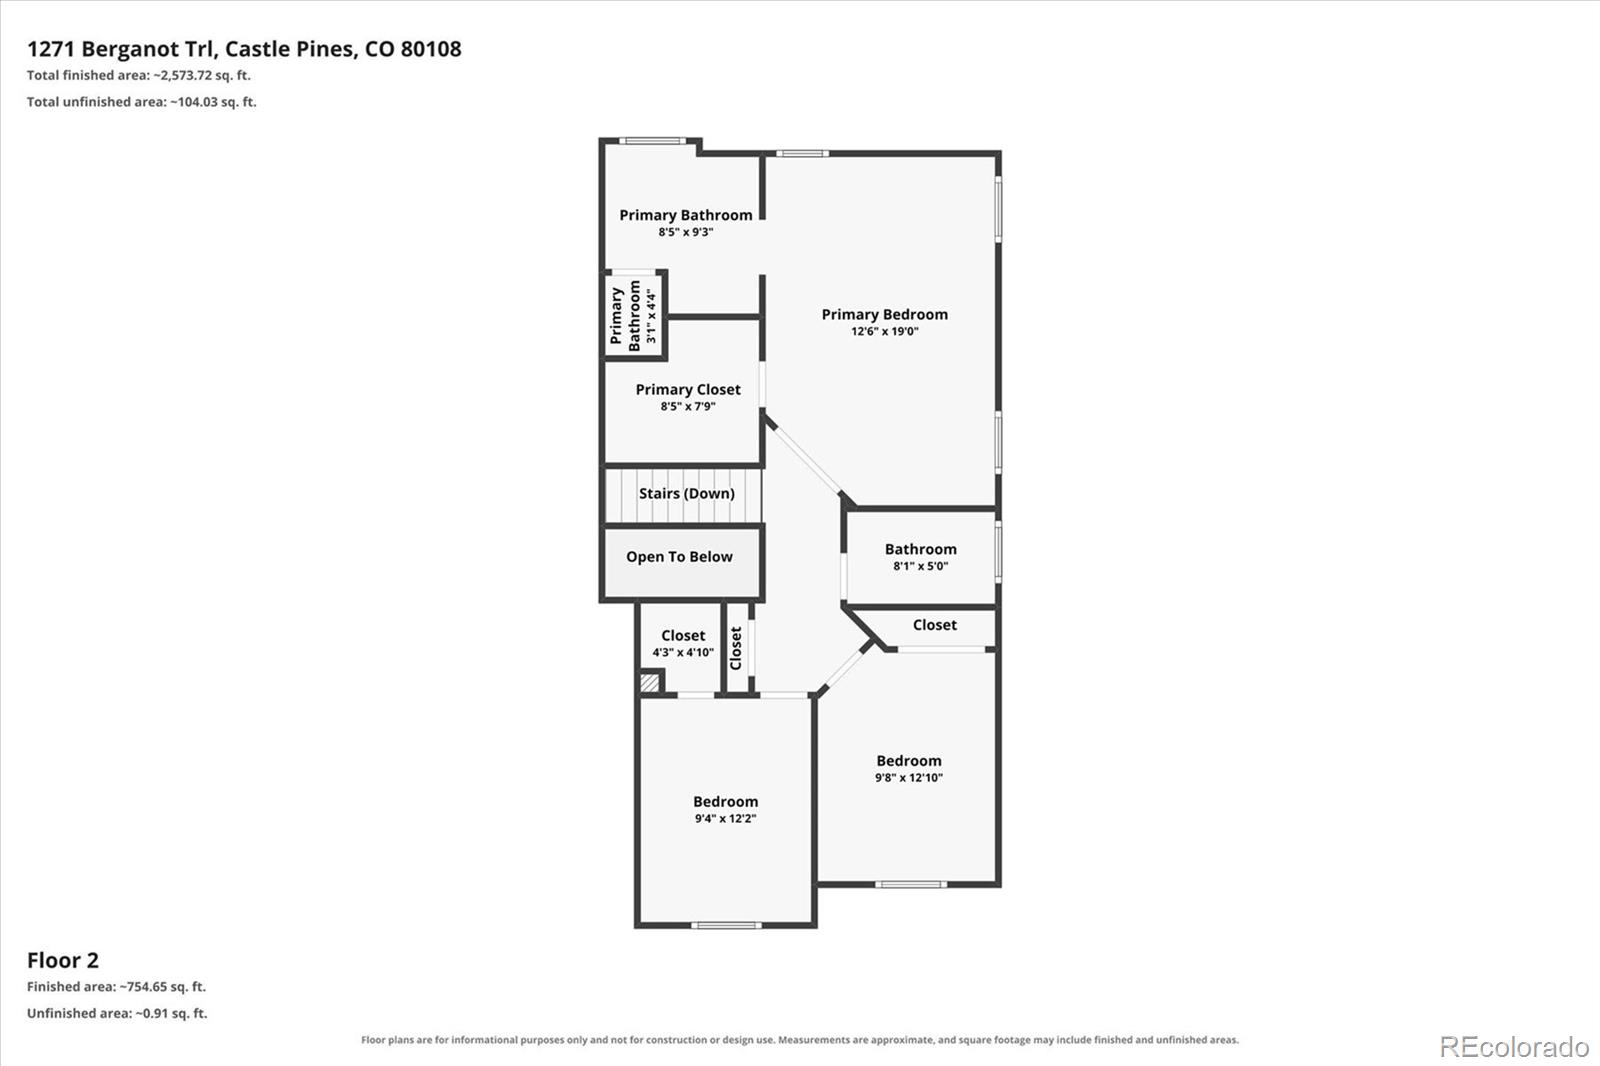
Thoughtfully Updated Move-In Ready Home in Coveted Tapestry Hills! Highly Functional & Flowing Floorplan features 4 Beds + Main Floor Office, 4 Baths, 3 Car Garage & Finished Walk-Out Basement w/Impressive In-Law Suite. Ultra Private Prime 0.20-acre Corner Lot w/Impeccable Professional Landscaping & Curb Appeal. Enter to find soaring vaulted ceilings in Entry, Living & Dining Rms bringing bright & open feel. Notice the gleaming hardwood floors extending through most of the main level! Heart of the Home Eat-In Kitchen boasts upgraded cherry cabinets w/crown molding, granite counters, tile backsplash & stainless steel appliances. Kitchen opens to spacious Family Rm w/fireplace for easy everyday living & entertaining. Head outside to BBQ & chill on the extended low maintenance deck (umbrella included) surrounded by mature trees. Main Floor Office has built-in wall shelves, sits next to updated 1/2 Bath. Laundry Room includes W&D, useful custom cabinets, wall shelving/rack, shoe rack. Upstairs is sizeable Primary Suite, complete w/vaulted ceiling, vast walk-in closet w/organizer & spa-inspired, redone 5-pc Bath featuring free-standing tub, frameless shower & stylish vanity. Bed 2 has walk-in closet, custom accent wall, shares updated Full Bath w/Bed 3. Superbly Finished Basement perfect for multi-gen living, guests: custom designed Full Kitchen (space suitable range, fridge, dishwasher; many cabinets), open Living Rm w/custom built-in coffee bar/cabinets, Bed 4 (2 closets plus dual armoire stays), Full Bath, Sitting Area w/gorgeous stone fireplace & Laundry Room w/W&D hookups! Head out to the secluded lower patio boasting hot tub, epoxy patio coating. More Features: New sump pump & light fixtures, attic fan/ceiling fans throughout, video doorbell, newer thermostat. Oversized 3 car garage offers storage space, shelves. Covered front porch! Great location on low-traffic street, near Daniel’s Park, trails, golf. Feeds to top-rated Rock Canyon HS. Checks all the boxes!
Additional Information
- Lot Size Acres
- 0.2
- Lot Size Sq Ft
- 8,712
- HOA Fees
- $125
- Tax Amount
- $5,245
- Tax Year
- 2026
- Exterior Features
- Garden, Lighting, Private Yard, Rain Gutters, Spa/Hot Tub
- Sewer
- Public Sewer
- Flooring
- Carpet, Tile, Wood
- Basement Type
- Bath/Stubbed, Daylight, Exterior Entry, Finished, Full, Interior Entry, Sump Pump, Walk-Out Access
- Heating
- Forced Air, Natural Gas
- Cooling
- Attic Fan, Central Air, Other
- Fireplace Features
- Basement, Family Room
- School District
- Douglas RE-1
- Elementary School
- Timber Trail
- Middle Or Junior School
- Rocky Heights
- High School
- Rock Canyon
- Garage Spaces
- 3
- Parking Total Searchable
- 3
- Parking Features
- Concrete, Dry Walled, Lighted, Oversized, Storage
- Pets Allowed
- Yes
Mortgage Calculator

The content relating to real estate for sale in this Web site comes in part from the Internet Data eXchange (“IDX”) program of METROLIST, INC., DBA RECOLORADO® Real estate listings held by brokers other than Espi Agency, L.L.C. are marked with the IDX Logo. This information is being provided for the consumers’ personal, non-commercial use and may not be used for any other purpose. All information subject to change and should be independently verified. IDX Terms and Conditions