13062 Crescent Creek Dr, Peyton, CO 80831
- $1,085,000
- 4
- BD
- 3
- BA
- 3,295
- SqFt


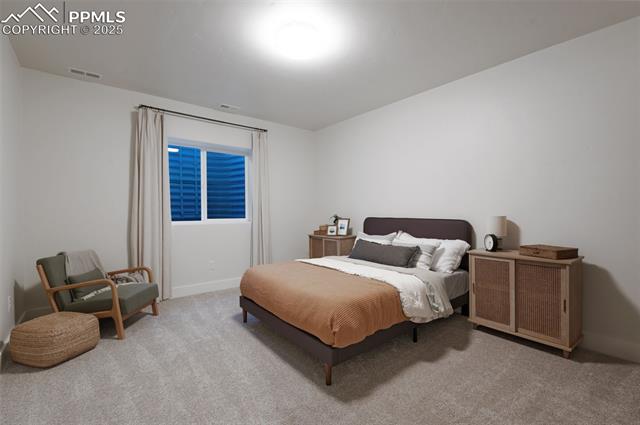


Courtesy of The Innovative Group, LLC. (719) 749-1744 Selling Office: Blue Picket Realty.
- Sold Price
- $1,085,000
- List Price
- $1,085,000
- Closing Date
- Mar 03, 2026
- Type
- Single Family Residential
- Property Sub Type
- Single Family
- Status
- CLOSED
- MLS Number
- 2684103
- Bedrooms
- 4
- Bathrooms
- 3
- Sqft Total
- 3,295
- Neighborhood
- The Estates At Rolling Hills Ranch
- Year Built
- 2024
Property Description
Make this award winning 2025 Parade home yours! Gorgeous easy living ranch plan on a half-acre lot in the Estates @ Rolling Hills! Wonderful curb appeal and a spacious front porch with views of the peak welcome you - come on in! One of the many conveniences included inside this home is the laundry room attached to the huge walk-through master closet - talk about making laundry day a breeze! The kitchen truly is the heart of the home and the 48" Dacor range is nothing short of luxury at its finest. The finishes are gorgeous, and the pantry just keeps going and going. In addition to the gourmet kitchen and informal dining room, the main level features a spacious entryway, owner's suite with luxury bath, family room with cozy fireplace and guest bedroom plus full bath. Head down to the basement for a movie or game night. There's also 2 additional bedrooms, full bath and plenty of storage and room for future expansion. Don't miss the fun secret door! Before you head out, make sure and check out the RV garage! Located in thoughtfully planned neighborhood with 42,000-square-foot rec center, featuring indoor/outdoor pools, gym, fitness equipment, and various sports programs. Enjoy over 24 miles of trails and numerous neighborhood parks. Live and play in Meridian ranch - close to everything but with a little room to breathe!
Additional Information
- Builder Name
- Hi-Point Home Builders
- Lot Size Acres
- 0.5234
- Lot Size Sq Ft
- 22,800
- Tax Amount
- $3,162
- Water Source
- Water District
- Sewer
- Sewer
- Basement Type
- Full
- Heating
- Forced Air, Natural Gas
- Cooling
- Ceiling Fan(s), Central Air
- School District
- District 49
- Parking Total Searchable
- 4
Mortgage Calculator

The real estate listing information and related content displayed on this site is provided exclusively for consumers’ personal, non-commercial use and may not be used for any purpose other than to identify prospective properties consumers may be interested in purchasing. This information and related content is deemed reliable but is not guaranteed accurate by the Pikes Peak REALTOR® Services Corp d/b/a elevateMLS.