340 Jackson Street, Denver, CO 80206
- $2,650,000
- 4
- BD
- 5
- BA
- 3,975
- SqFt




Courtesy of Compass - Denver . josh.mckinley@compass.com,720-375-3661
- List Price
- $2,650,000
- Price Change
- ▼ $100,000 1780639847
- Type
- Multifamily
- Property Sub Type
- Single Family Residence
- Status
- ACTIVE
- MLS Number
- 2479471
- Architectural Style
- Contemporary
- Structural Style
- Contemporary
- Bedrooms
- 4
- Bathrooms
- 5
- Baths Half
- 1
- Sqft Total
- 3,975
- Neighborhood
- Cherry Creek
- Year Built
- 2025
Property Description
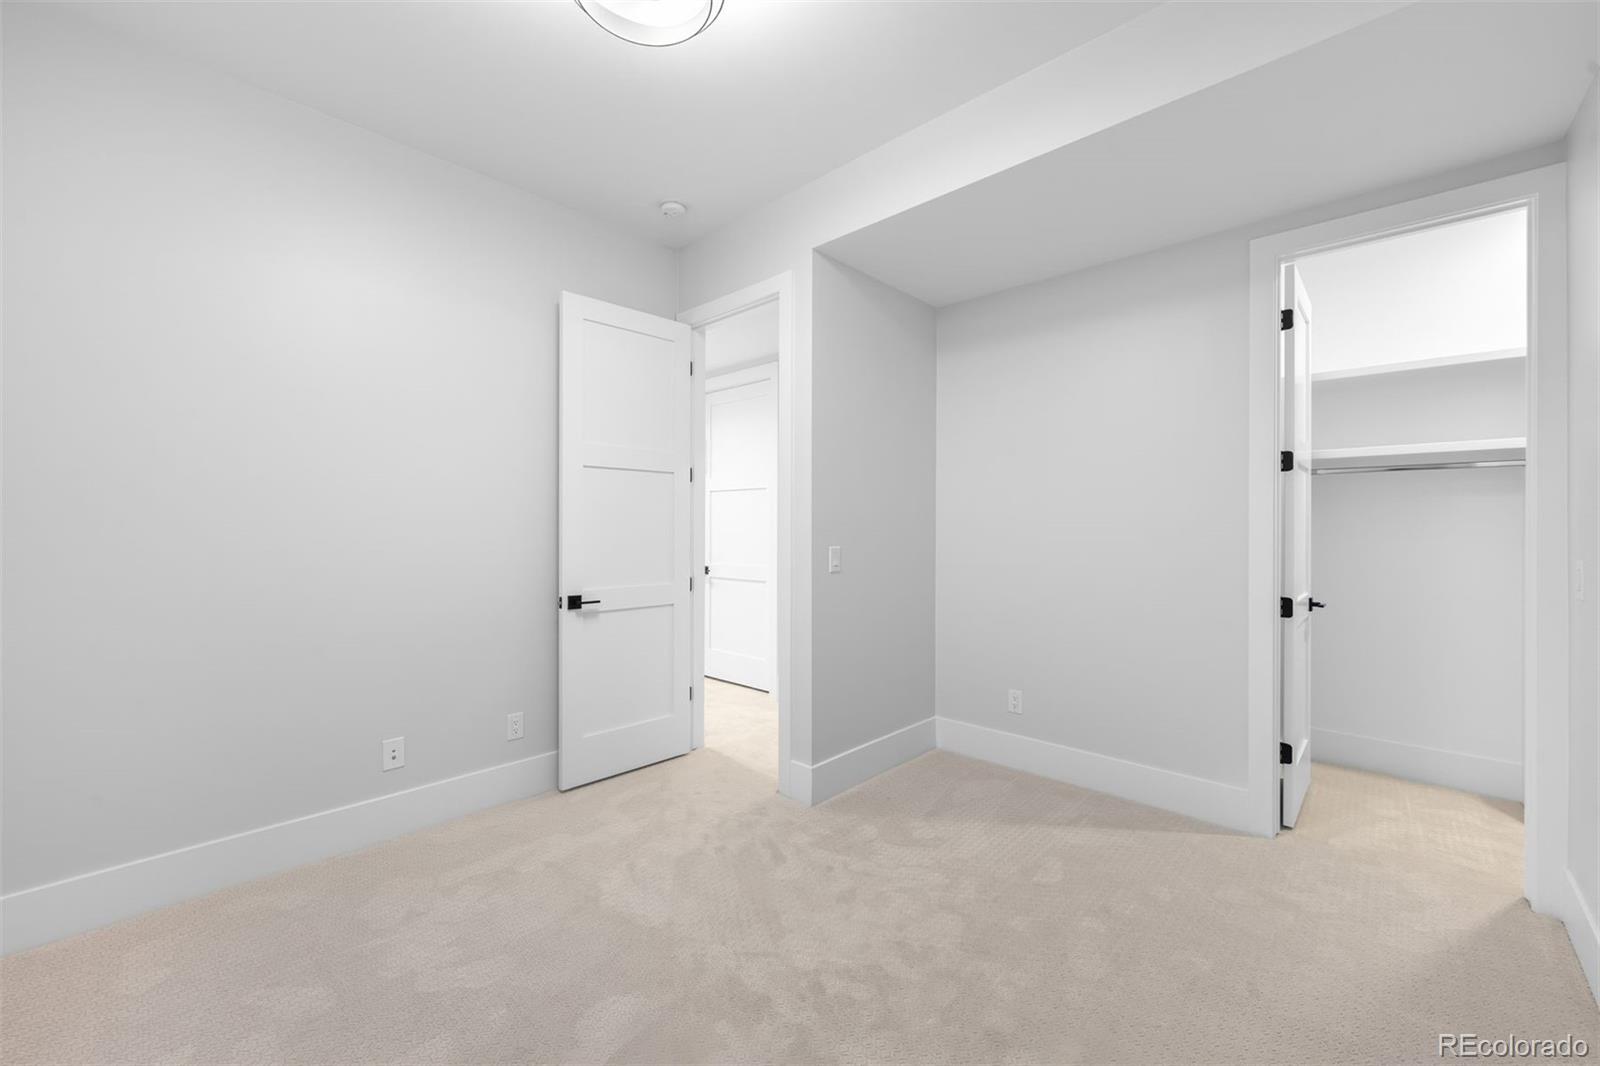
The pinnacle of modern luxury has arrived in Cherry Creek North. Crafted by Second Story Development, Ltd; this newly built residence delivers nearly 4,000 finished square feet of thoughtfully designed living space that blends striking contemporary architecture with timeless elegance. The main level is anchored around a chef’s kitchen, featuring a 48" Wolf range, 42" Sub-Zero refrigerator, dual Bosch dishwashers, wine cooler, and a grand island that invites connection. Custom cabinetry and a walk-in pantry provide a seamless blend of elegance and function. Floor-to-ceiling windows frame the dining room and flood the interiors with natural light, while the living room is anchored by a dramatic gas ribbon fireplace. Expansive glass doors open to a private courtyard sanctuary with a built-in grill and stone fireplace, creating a seamless extension of the living space. The upper level is crowned by a remarkable primary suite with a private sitting area, stone-surround fireplace, and floor-to-ceiling windows that capture both light and views. A spa-like bath with soaking tub, glass shower, dual vanities, and a custom walk-in closet completes this retreat. Two additional en-suite bedrooms, a lounge with wet bar, and a rooftop deck with panoramic city and mountain views elevate the experience. The lower level offers an expansive recreation and media space with a custom bar and built-ins, along with a secluded guest suite. An elevator provides effortless access across all four levels, underscoring the home’s commitment to both convenience and luxury. Wide-plank hardwoods, striking stone and metal accents, professional landscaping, and an oversized attached garage further distinguish this property. Just steps from Cherry Creek’s acclaimed dining, galleries, and boutiques, this home is not simply a residence but a statement of elegance and a rare opportunity to live within Denver’s most coveted lifestyle. Ample street parking for visitors with no permit or time restrictions.
Additional Information
- View
- City, Mountain(s)
- Lot Size Acres
- 0.07
- Lot Size Sq Ft
- 3,125
- Tax Year
- 2025
- Exterior Features
- Fire Pit, Gas Grill, Lighting, Private Yard, Rain Gutters
- Sewer
- Public Sewer
- Flooring
- Carpet, Tile, Wood
- Basement Type
- Finished, Full, Sump Pump
- Heating
- Forced Air, Natural Gas
- Cooling
- Central Air
- Fireplace Features
- Family Room, Gas, Primary Bedroom
- School District
- Denver 1
- Elementary School
- Steck
- Middle Or Junior School
- Hill
- High School
- George Washington
- Parking Total Searchable
- 2
- Parking Features
- Concrete, Oversized
Mortgage Calculator

The content relating to real estate for sale in this Web site comes in part from the Internet Data eXchange (“IDX”) program of METROLIST, INC., DBA RECOLORADO® Real estate listings held by brokers other than Espi Agency, L.L.C. are marked with the IDX Logo. This information is being provided for the consumers’ personal, non-commercial use and may not be used for any other purpose. All information subject to change and should be independently verified. IDX Terms and Conditions