5340 Slickrock Dr, Colorado Springs, CO 80923
- $439,000
- 3
- BD
- 3
- BA
- 1,880
- SqFt




Courtesy of ERA Shields Real Estate. (719) 593-1000
- List Price
- $439,000
- Type
- Single Family Residential
- Property Sub Type
- Single Family
- Status
- ACTIVE UNDER CONTRACT
- MLS Number
- 2332625
- Bedrooms
- 3
- Bathrooms
- 3
- Sqft Total
- 1,880
- Neighborhood
- Sundown
- Year Built
- 1992
Property Description
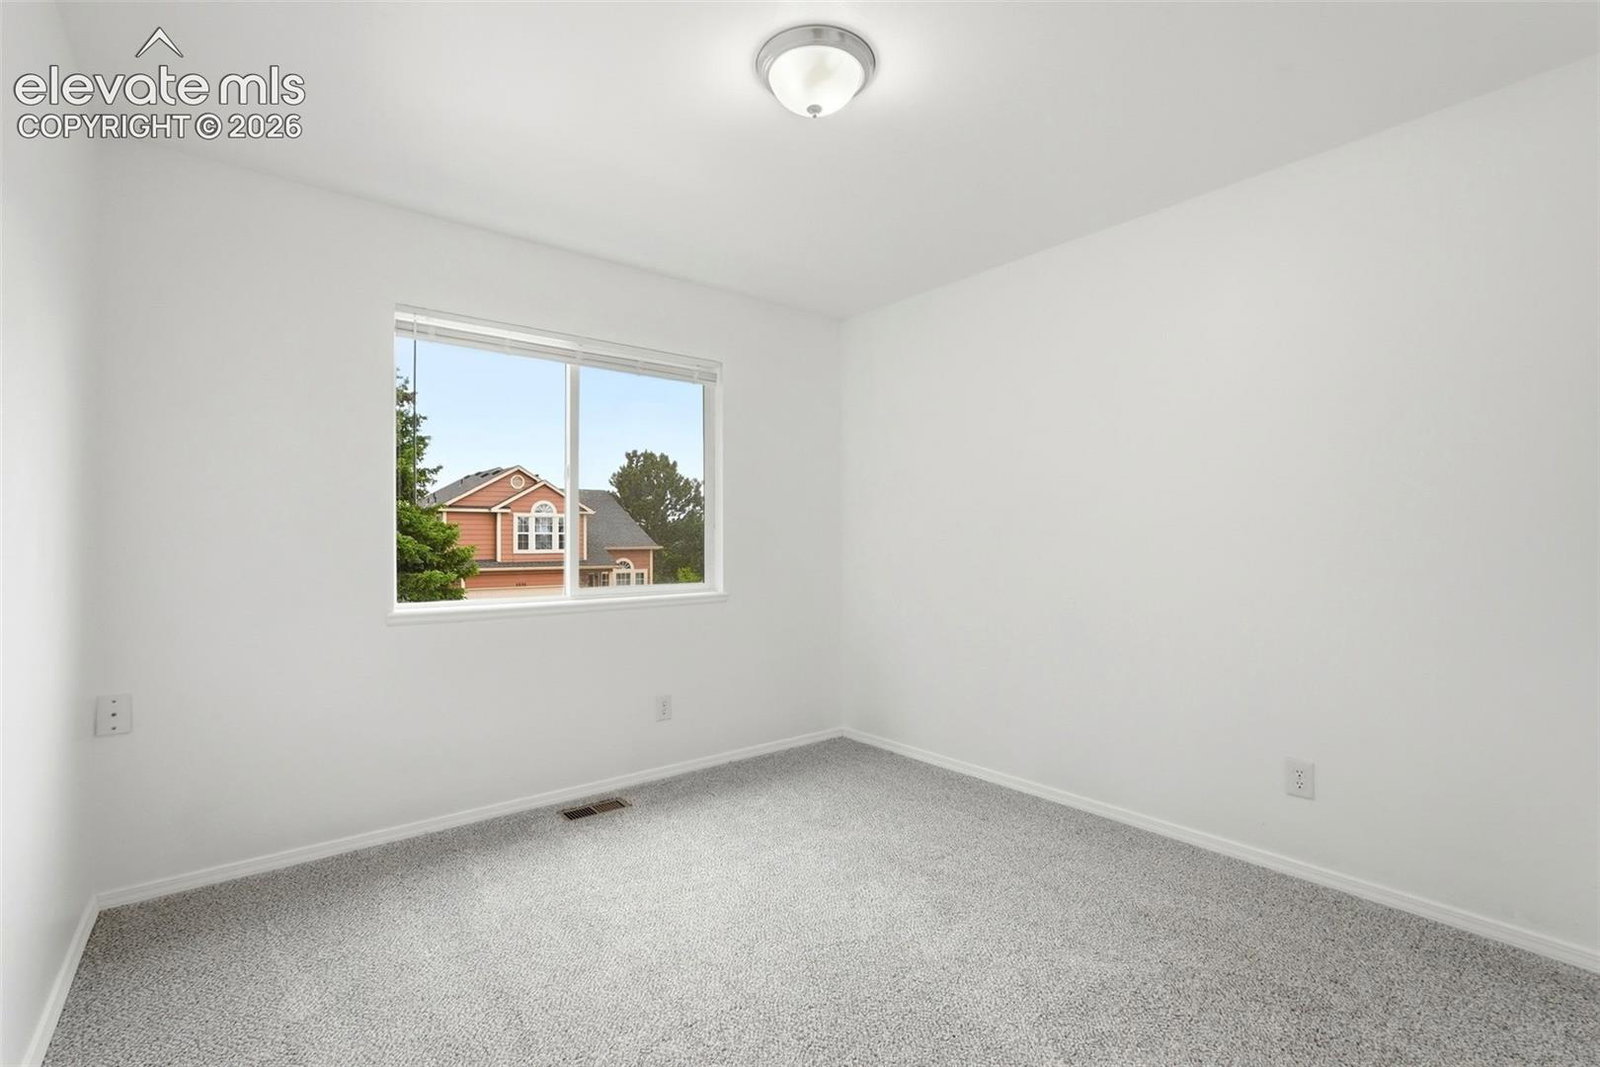
Welcome home to this spacious and versatile bi-level featuring 3 bedrooms, 3 bathrooms, and an attached 2-car garage! The thoughtfully designed floor plan offers plenty of room to spread out, including a formal sitting room perfect for entertaining or relaxing, a large family room for gatherings, and a bonus room in the basement that can serve as a home office, gym, hobby space, or non-conforming guest room. The outdoor space is equally impressive, featuring a cozy fire pit area, a play set, and two storage sheds that provide ample room for tools, equipment, and seasonal items. The generous yard offers endless possibilities for recreation, gardening, and outdoor enjoyment. Best of all, no HOA, giving you the freedom and flexibility to make the property your own. New roof installed May 2026, new carpet, fresh paint and new furnace and AC, this home is MOVE-IN ready!! Conveniently located with easy access to shopping, dining, schools, all military bases, and commuter routes, this home combines comfort, functionality, and outdoor living in one exceptional package.
Additional Information
- Lot Size Acres
- 0.10590000000000001
- Lot Size Sq Ft
- 4,615
- Tax Amount
- $1,489
- Water Source
- City
- Sewer
- Sewer
- Basement Type
- Partial
- Heating
- Forced Air
- Cooling
- Ceiling Fan(s), Central Air
- School District
- Colorado Springs 11
- Parking Total Searchable
- 2
Mortgage Calculator

The real estate listing information and related content displayed on this site is provided exclusively for consumers’ personal, non-commercial use and may not be used for any purpose other than to identify prospective properties consumers may be interested in purchasing. This information and related content is deemed reliable but is not guaranteed accurate by the Pikes Peak REALTOR® Services Corp d/b/a elevateMLS.