14421 Avery Way, Keenesburg, CO 80643
- $975,000
- 4
- BD
- 3
- BA
- 3,662
- SqFt






Courtesy of Country Compass LLC . countrycompasshomes@gmail.com,720-320-0445
- List Price
- $975,000
- Type
- Single Family Residential
- Property Sub Type
- Single Family Residence
- Status
- ACTIVE UNDER CONTRACT
- MLS Number
- 2197267
- Bedrooms
- 4
- Bathrooms
- 3
- Baths Half
- 1
- Sqft Total
- 3,662
- Neighborhood
- Cavanaugh Heights
- Year Built
- 2015
Property Description
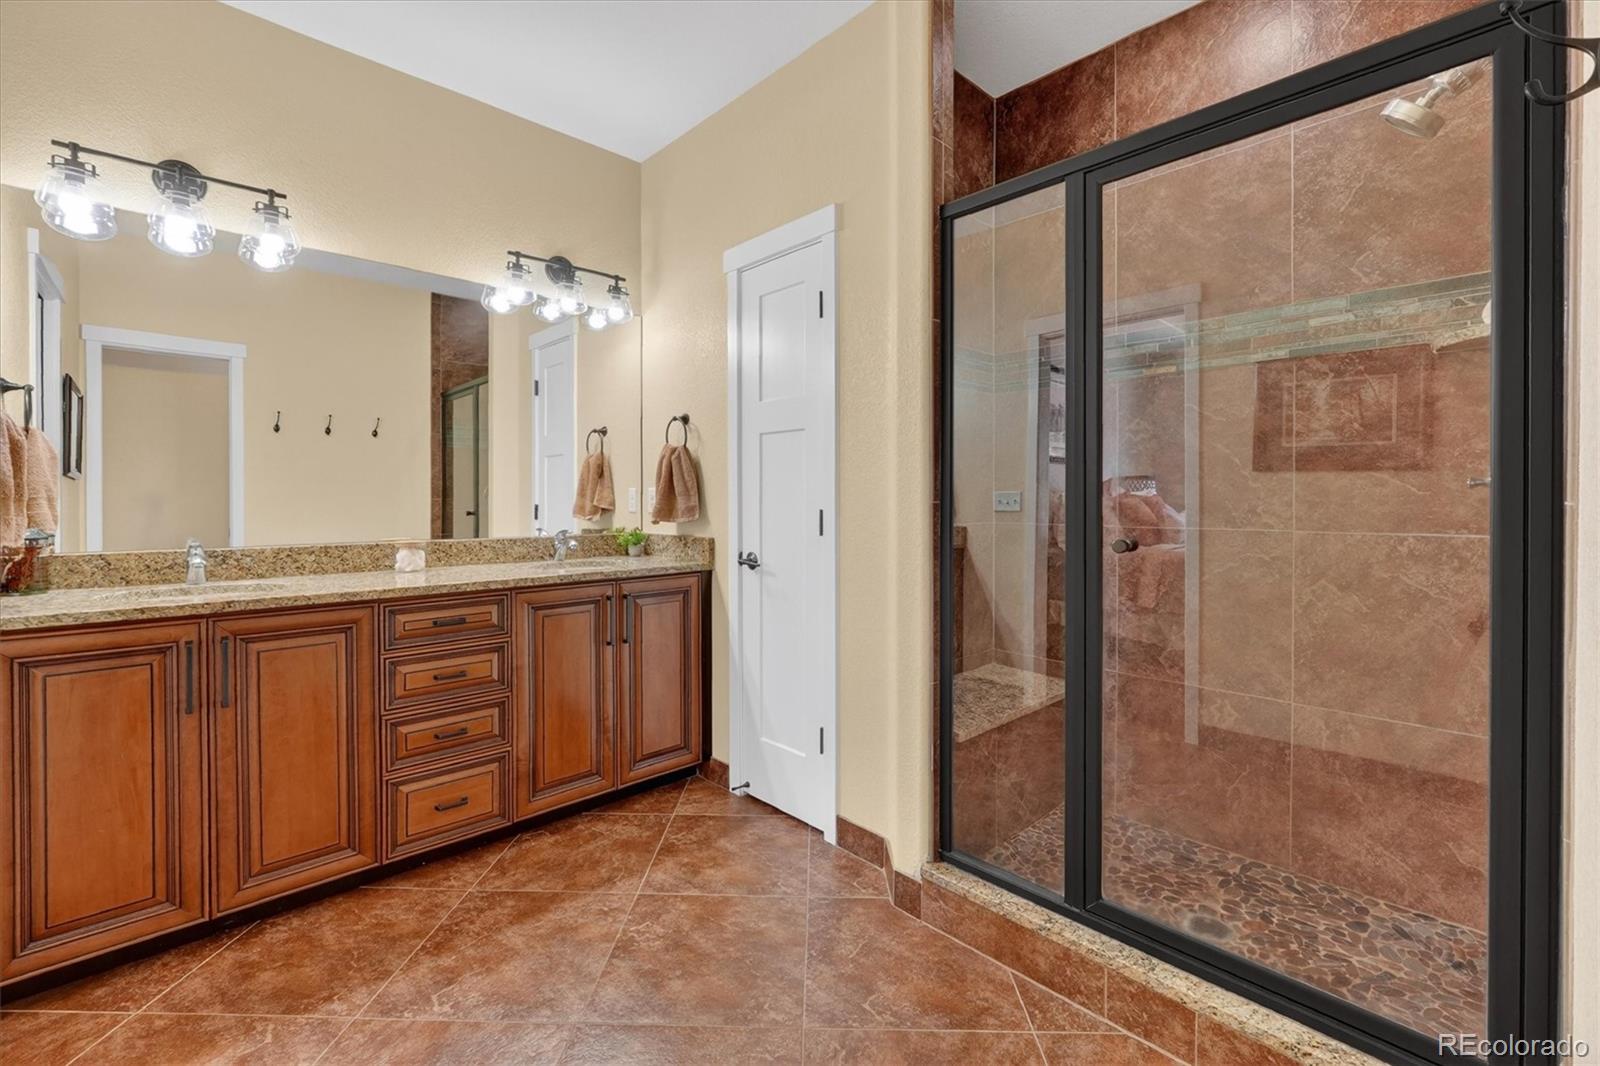
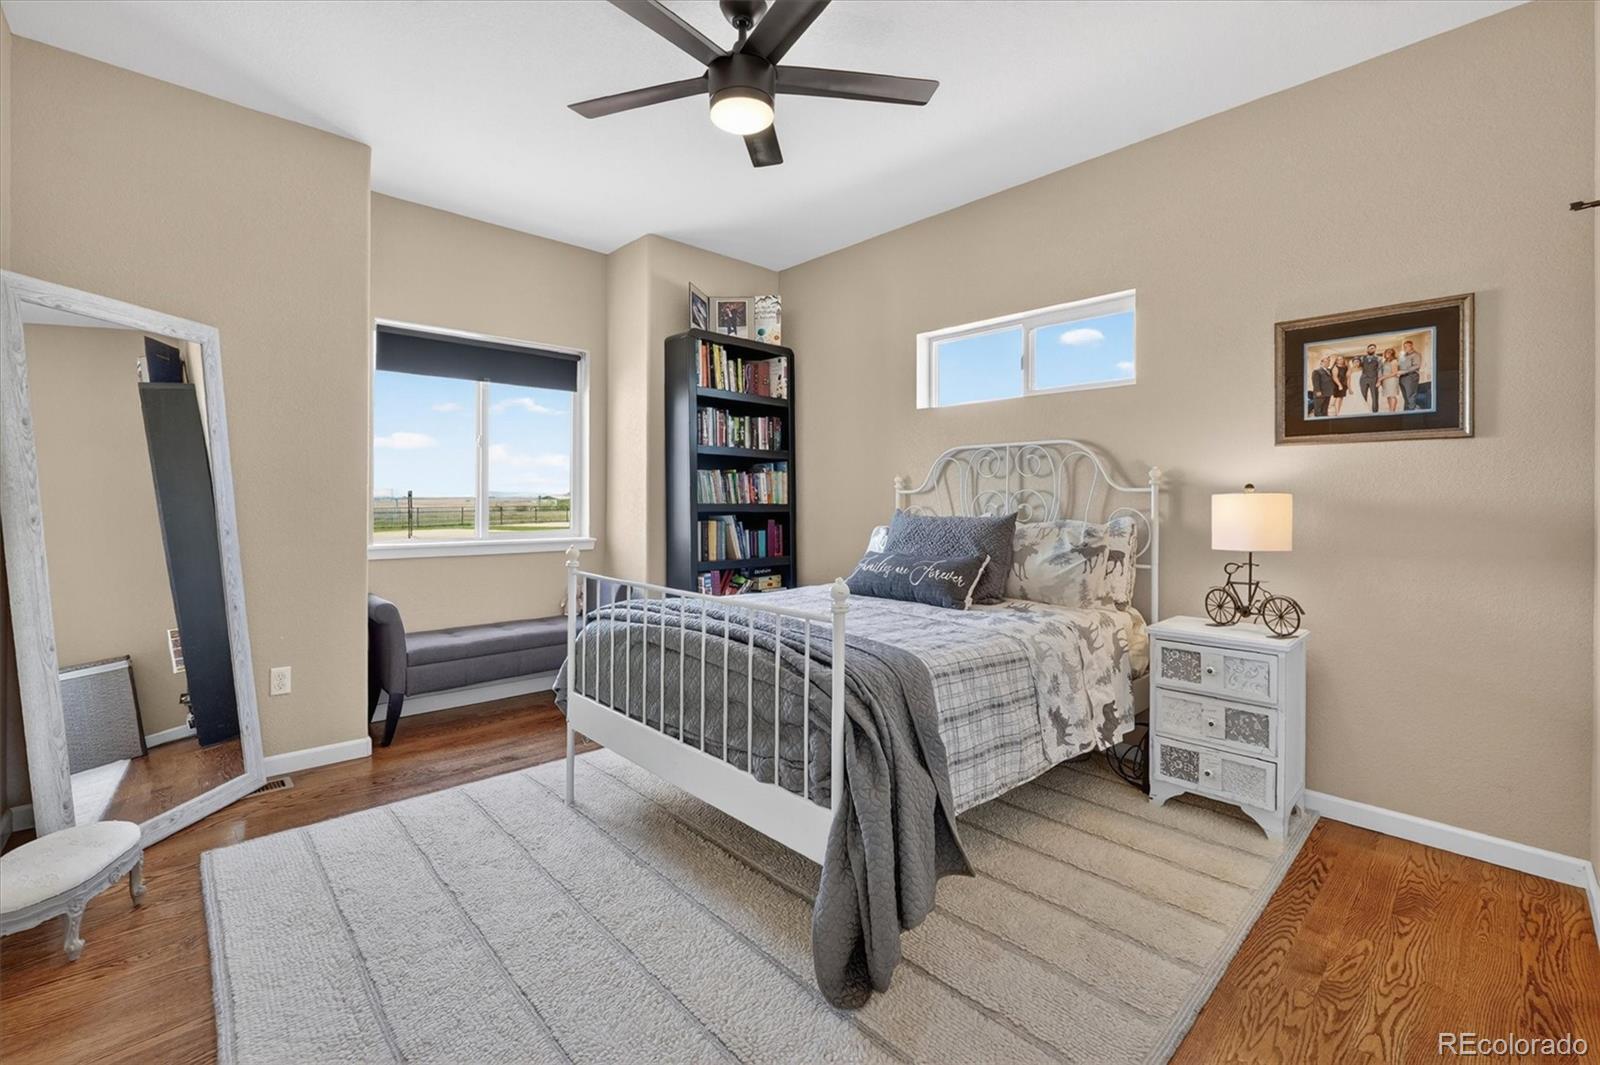
This isn't just a home, it's a lifestyle...welcome to this lovely ranch home sitting on 1.2 acres on a prime location, cul-de-sac lot in Cavanaugh Hills with views of the mountains and plains that will never be blocked! You'll notice the attention to detail when building and the pride of ownership from the moment you walk in the door. 10' ceilings, real hardwood floors, granite and upgraded cabinetry throughout, plus gorgeous light fixtures and windows that are so clean they look brand new! On the main level, you'll find 3 bedrooms including your primary suite with custom built-ins in the closet and a walk-in shower, plus a second full bathroom and the open concept kitchen, family room and dining room. In the gorgeous eat-in kitchen, all of the appliances are less than 3 years old! You will also find the laundry room as you head towards the garage (washer and dryer stay). Head into the finished basement and you'll find 3 more rooms - 1 true bedroom, 1 flex space/bonus room that could be a bedroom, and the business-ready salon which could be used as an in-home business, leased out, or turned into another room or home office. You also have another living room/media room space and a brand-new wet bar with a pool table perfect for entertaining. Step out back and you'll find an oasis with a screened-in sunroom/covered deck that leads to the in-ground, 16x40' pool with slide, diving board and powered automatic cover, a brand-new hot tub, plus a sand/volleyball area and an extremely low-maintenance yard with artificial turf and xeriscaping plus tons of trees (some fruit bearing)! Bring your cars, your toys, your RV - with a 2-car attached garage plus a 36x40 shop with a heavy-duty lift and 220v, you have room for it all. Another huge bonus is that the solar panels are paid off and make your electric bills extremely cheap, even when heating the pool. This home is truly move-in ready; even the class-4 roof and exterior paint are new as of last fall! This is a rare gem!
Additional Information
- View
- Mountain(s), Plains
- Lot Size Acres
- 1.2
- Lot Size Sq Ft
- 52,272
- HOA Fees
- $325
- Tax Amount
- $5,677
- Tax Year
- 2025
- Exterior Features
- Lighting, Private Yard, Rain Gutters, Spa/Hot Tub, Water Feature
- Sewer
- Septic Tank
- Flooring
- Carpet, Tile, Wood
- Basement Type
- Finished, Full
- Heating
- Active Solar, Forced Air
- Cooling
- Central Air
- School District
- School District 27-J
- Elementary School
- Mary E Pennock
- Middle Or Junior School
- Overland Trail
- High School
- Brighton
- Garage Spaces
- 8
- Parking Total Searchable
- 8
- Parking Features
- 220 Volts, Concrete, Dry Walled, Exterior Access Door, Lift, Oversized, RV Garage
Mortgage Calculator

The content relating to real estate for sale in this Web site comes in part from the Internet Data eXchange (“IDX”) program of METROLIST, INC., DBA RECOLORADO® Real estate listings held by brokers other than Espi Agency, L.L.C. are marked with the IDX Logo. This information is being provided for the consumers’ personal, non-commercial use and may not be used for any other purpose. All information subject to change and should be independently verified. IDX Terms and Conditions