2503 S Argonne St, Aurora, CO 80013
- $532,000
- 3
- BD
- 3
- BA
- 1,927
- SqFt








Courtesy of Chrayne Realty.
- List Price
- $532,000
- Price Change
- ▼ $8,000 1785556117
- Type
- Single Family Residential
- Property Sub Type
- Single Family
- Status
- ACTIVE
- MLS Number
- 1709696
- Bedrooms
- 3
- Bathrooms
- 3
- Baths Half
- 1
- Sqft Total
- 1,927
- Neighborhood
- Sterling Hills
- Year Built
- 2002
Property Description
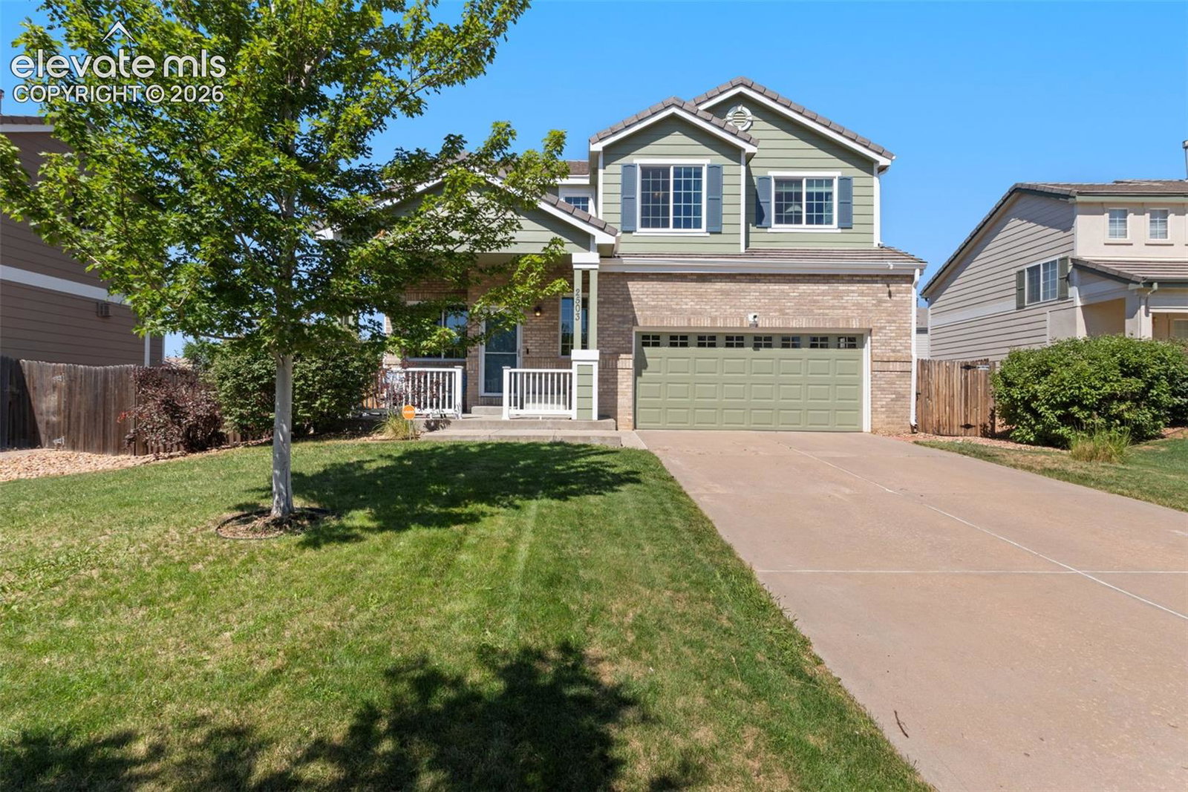
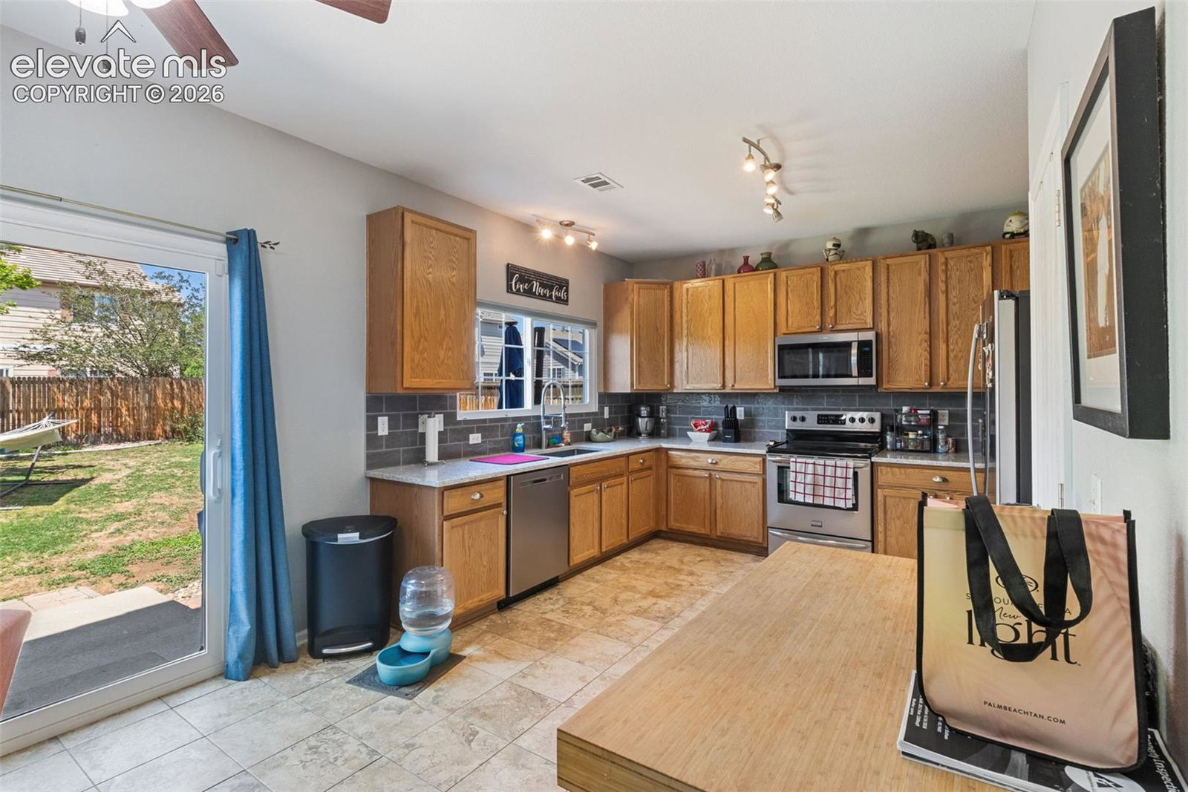
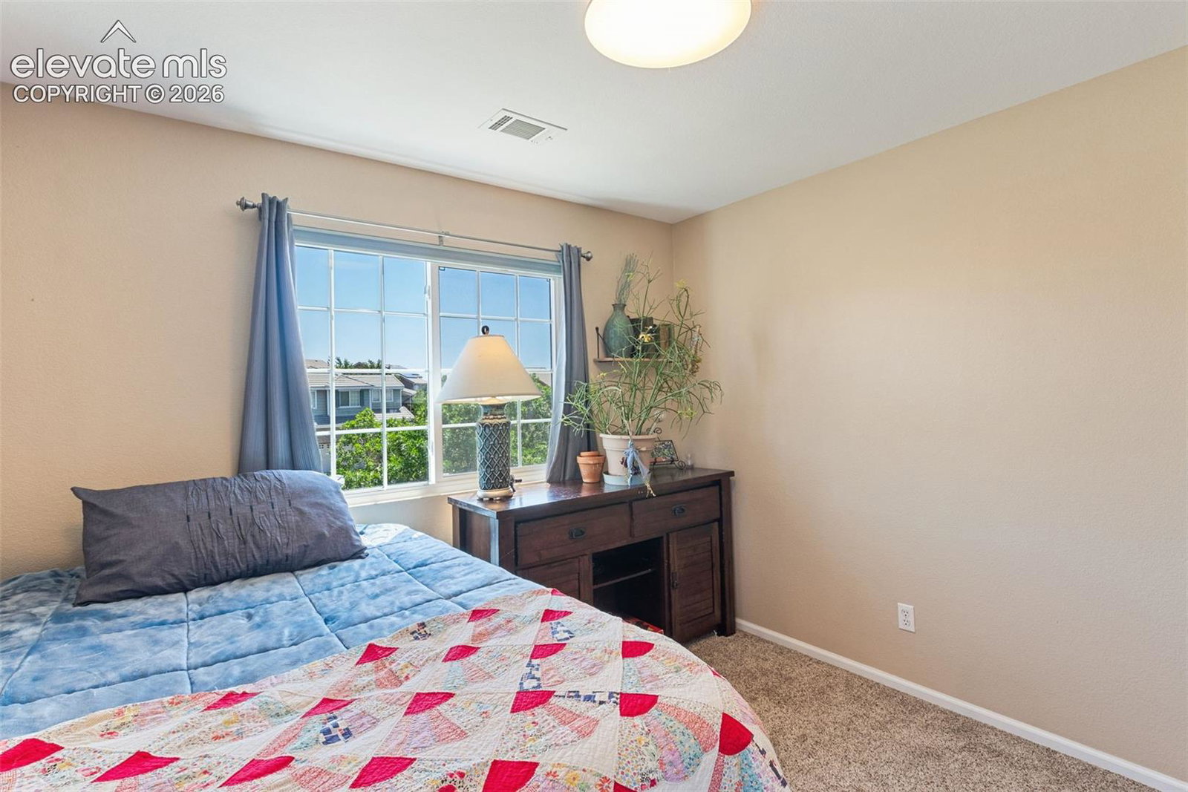
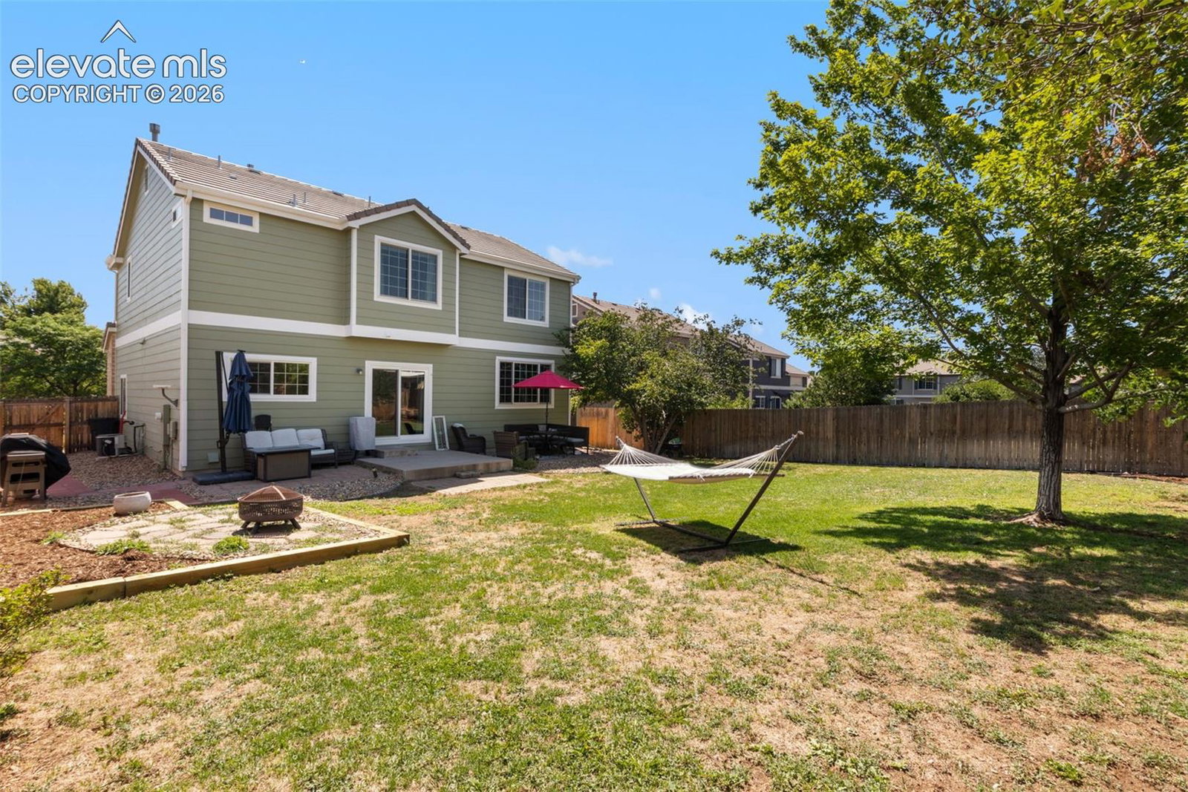
Well-maintained home in the desirable Sterling Hills neighborhood with low traffic and a peaceful setting. This 3-bedroom, 3-bath home features hardwood floors on the main level, a two-sided fireplace, quartz countertops, and stainless-steel appliances in the kitchen, upgrades not normally found in a home at this price. A walk-out from the kitchen/dining area provides easy access to the patio for summertime dining. The spacious primary suite is located on the upper level and includes a walk-in closet, double vanity, walk-in shower, and relaxing soaking tub. A large window overlooks the private, fenced backyard, creating a bright and inviting retreat. The loft, which also overlooks the back yard, offers the opportunity for an office or additional leisure space. Two additional bedrooms and a full bath complete the upper level. The backyard offers mature trees, large patio, Rachio sprinkler system and plenty of privacy. Recent updates include a new fence (2022), exterior paint (2023), new windows (2024), and new landscaping & hot water heater (2026), making this home truly move-in ready. Please note the home has no basement but has a large crawl space 4-5 feet high. Room dimensions are shown on the included floor plan. All furnishings except for personal property are available for sale.
Additional Information
- Lot Size Acres
- 0.18
- Lot Size Sq Ft
- 7,840
- Tax Amount
- $5,019
- Water Source
- City
- Sewer
- Sewer
- Basement Type
- Crawl Space
- Heating
- Forced Air
- Cooling
- Central Air
- School District
- Adams-Arapahoe 28J
- Parking Total Searchable
- 2
Mortgage Calculator

The real estate listing information and related content displayed on this site is provided exclusively for consumers’ personal, non-commercial use and may not be used for any purpose other than to identify prospective properties consumers may be interested in purchasing. This information and related content is deemed reliable but is not guaranteed accurate by the Pikes Peak REALTOR® Services Corp d/b/a elevateMLS.