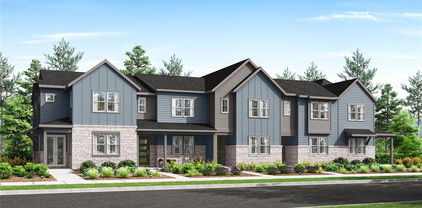
Arras Park Homes with Townhouse Subtype

Arras Park Homes with Townhouse Subtype

Welcome to Arras Park, a vibrant neighborhood nestled in the heart of Adams County, Colorado. This charming community offers a perfect blend of modern living and natural beauty, making it an ideal place for families, young professionals, and retirees alike. With its picturesque landscapes and friendly atmosphere, Arras Park is not just a place to live; it’s a place to thrive.

One of the standout features of Arras Park is its selection of stunning townhouses, designed to cater to a variety of lifestyles. These homes boast contemporary architecture, spacious layouts, and modern amenities, ensuring comfort and convenience for residents. Many townhouses in the area come equipped with gourmet kitchens, open-concept living spaces, and private outdoor areas, perfect for entertaining or enjoying a quiet evening under the stars.

In addition to the beautiful homes, Arras Park is surrounded by a wealth of recreational opportunities. The neighborhood is dotted with parks, trails, and playgrounds, inviting residents to engage in outdoor activities and connect with nature. Families will appreciate the nearby schools, which are known for their commitment to academic excellence and community involvement.

Conveniently located near major highways and local transit options, Arras Park offers easy access to the vibrant downtown Denver area, where you can explore an array of dining, shopping, and entertainment options. Whether you're looking for a peaceful retreat or an active lifestyle, Arras Park is the perfect place to call home. Come discover the charm of this delightful neighborhood, where your dream townhouse awaits!

Newest Arras Park Homes with Townhouse Subtype

$574,000
3 Beds 4 Baths 4678784 MLS
Welcome to this stunning luxury townhome in the newly built Arras community, completed in 2023 and offering the feel and quality of true luxury new construction throughout. This is far from your average new build — every detail reflects superior craftsmanship and elevated design. Step inside this expansive three-story home and immediately notice the warm wood flooring, soaring ceilings, and abundant natural light pouring through oversized windows, creating a bright and inviting atmosphere. The first floor features a versatile bedroom complete with a full en-suite bathroom, making it ideal for a guest suite, home office, or fitness space. This level also includes generous storage space, access to the mechanicals, and entry to the attached 2 car garage. ?Upstairs, the main living level showcases a seamless open-concept layout connecting the kitchen, dining, and living areas — perfect for both everyday living and entertaining. An east-facing Trex deck Balcony extends the living space outdoors, ideal for morning coffee or evening cocktails. The modern kitchen is beautifully appointed with sleek contemporary cabinetry, expansive quartz countertops, and a large center island with seating for up to four. A conveniently located powder room completes this floor. The third level features both the primary suite and a secondary en-suite. The spacious primary suite serves as a peaceful retreat, highlighted by an oversized double vanity and an exceptionally large walk-in closet. Adjacent to the primary suite is a large walk-in laundry room with ample storage space. The secondary bedroom also includes its own private en-suite bathroom, offering added comfort and privacy. Each bathroom throughout the home has been thoughtfully designed to complement the residence’s sophisticated modern aesthetic. — All Solar is paid off!

10370 Milwaukee Circle, Thornton

Start Your Search


The content relating to real estate for sale in this Web site comes in part from the Internet Data eXchange (“IDX”) program of METROLIST, INC., DBA RECOLORADO® Real estate listings held by brokers other than Espi Agency, L.L.C. are marked with the IDX Logo. This information is being provided for the consumers’ personal, non-commercial use and may not be used for any other purpose. All information subject to change and should be independently verified. IDX Terms and Conditions


The real estate listing information and related content displayed on this site is provided exclusively for consumers’ personal, non-commercial use and may not be used for any purpose other than to identify prospective properties consumers may be interested in purchasing. This information and related content is deemed reliable but is not guaranteed accurate by the Pikes Peak REALTOR® Services Corp d/b/a elevateMLS.